Cavity, solid or timber: what your walls mean for insulation
Wall type decides almost everything about what can be fitted, what it costs and what you should avoid.
The short version
- Wall type, not preference, decides which insulation is possible, and it should be confirmed before anything is quoted.
- Cavity walls can usually be filled, but only once the cavity has been checked for rubble, damp and exposure.
- Solid walls need internal or external insulation, both of which are larger, more disruptive jobs.
- Timber frame homes need a build-up that still lets moisture dry outwards.
Why the wall type decides everything
Around a third of the heat lost from a typical home goes through the walls, and the wall you have determines what can be fitted, what it costs and how much disruption is involved.
There is no single wall insulation product that suits every property, whatever a leaflet claims. Confirming the type comes first.
Cavity walls
Most homes built between the 1920s and the 1980s have two leaves of brick with a gap between them. That gap can often be filled with mineral wool or beads, injected from outside through small holes that are then made good.
Before filling, the cavity needs checking. If it is already full of rubble, if the wall takes the full force of driving rain, or if there are signs of damp on the inner leaf, filling it can cause problems rather than solve them. This is where a home insulation survey earns its keep.
Solid walls
Older properties, and many stone or rendered homes, have a single solid wall. There is no cavity to fill, so insulation has to go on the inside or the outside, and both are bigger jobs.
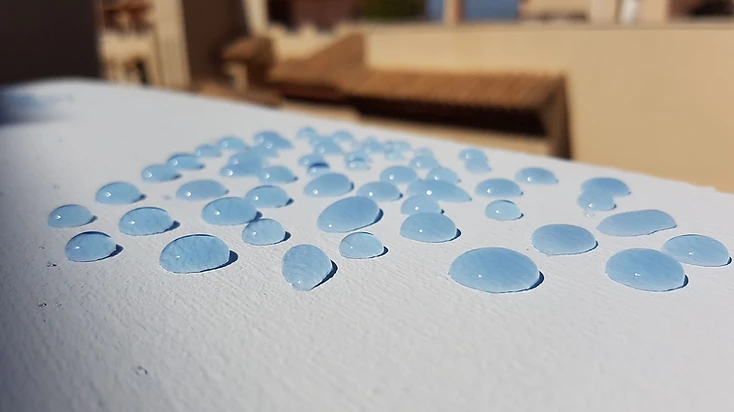
Internal insulation costs floor space and can move the dew point into the wall if it is done carelessly. External insulation wraps the building and keeps the room size, at a higher cost, and it usually changes the look of the facade. Where a full system is not practical, breathable exterior coatings can reduce how much rain soaks into the wall.
Timber frame and rendered systems
Timber frame homes behave differently, because the structure itself is sensitive to trapped moisture. Insulation has to be specified so moisture can still dry outwards, and interstitial condensation is a risk to design out rather than discover later.
If your home was built or refurbished with a rendered panel system, tell us. It changes what is safe to do.
How we work out which you have
We look at the brick pattern, the depth of the window reveals, the age and construction of the property, and the condition of the external walls. Where it is not clear, a small inspection or a borescope check settles it.
We would rather spend an extra twenty minutes confirming the wall type than recommend work that cannot be done.
What we would tell you honestly
Some walls are not worth insulating with a full system: the payback is too long, the disruption too great, or the risk to the building too high. In those cases we say so, and point you at the measures that will make a difference instead.